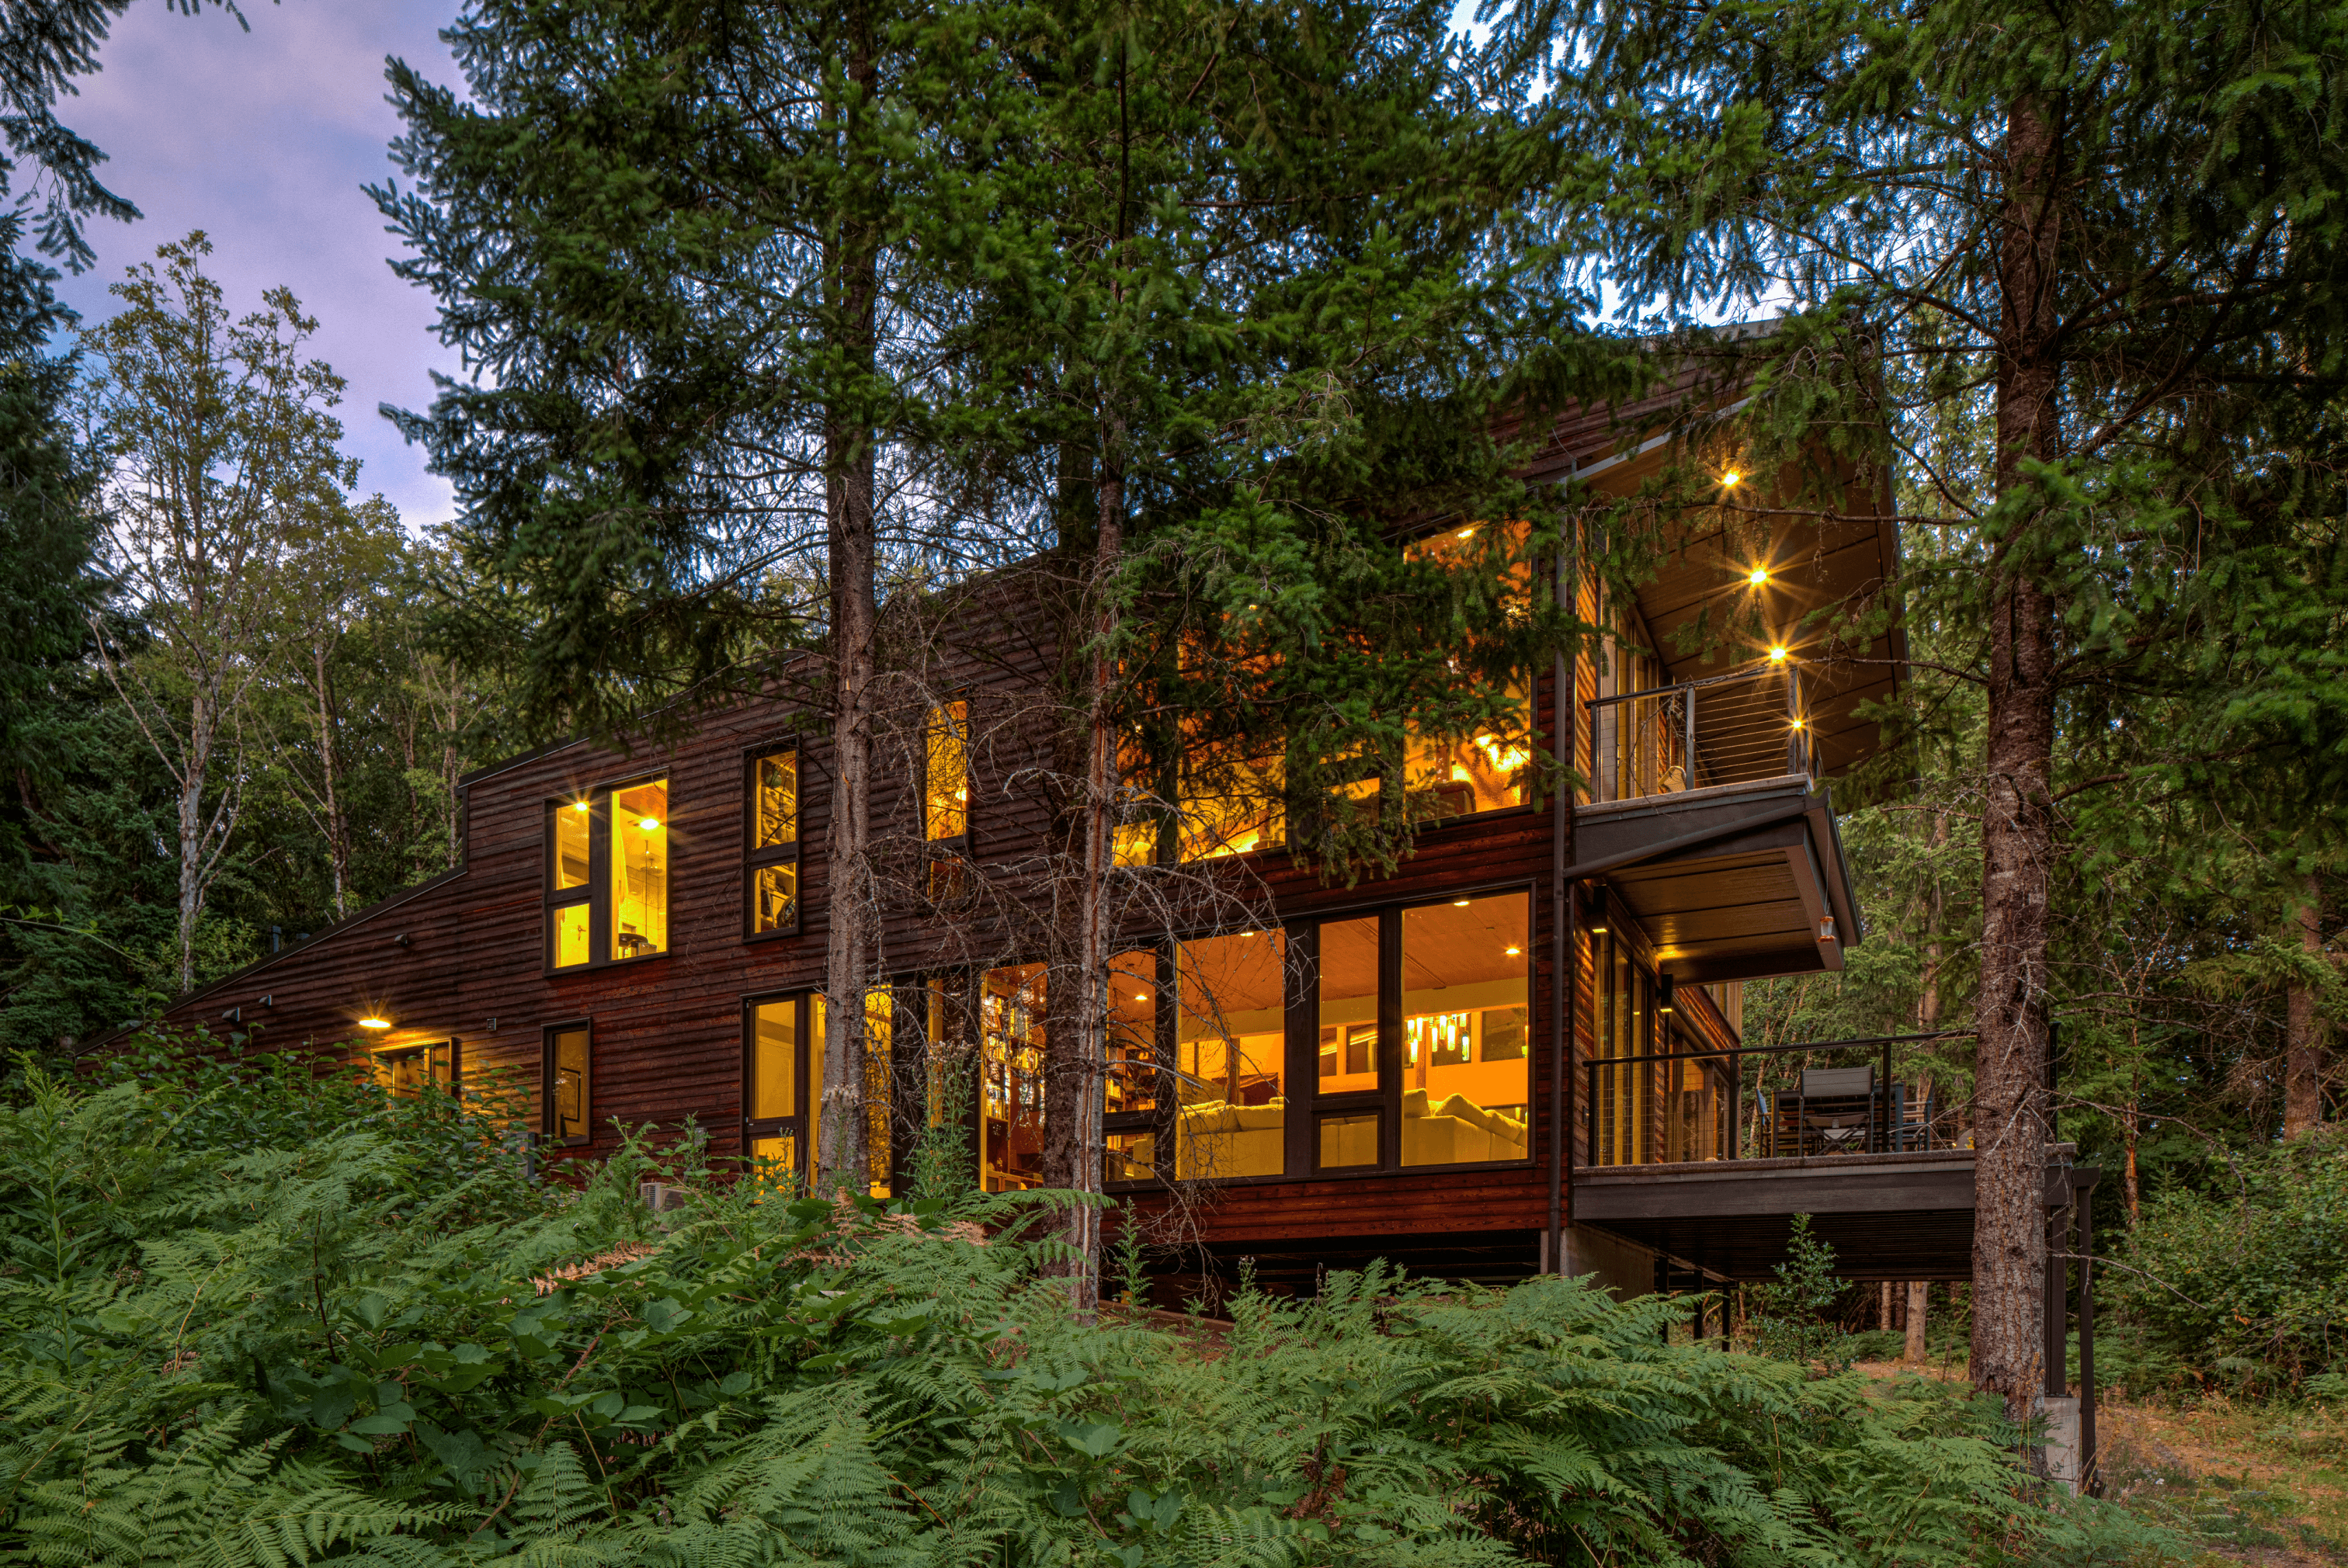
The Ad House

Location

Camas, Washington

Project Type

Custom Residence

Status

Completed 2022

Status

Ground-Up Residence

Size

4,500 sqft

This project balances transparency and refuge. From the exterior, the house sits confidently within the trees, using a restrained form and dark cladding to settle into the site. Inside, the mood shifts. Double-height spaces, exposed timber, and broad views create a sense of generosity and light. The architecture does not compete with the landscape. It frames it, bringing the outside into daily life while maintaining comfort, privacy, and a strong sense of enclosure.

Rather than relying on excess, the work seems to draw its strength from proportion, material honesty, and the steady repetition of structural elements. It is a house built for living with the seasons, for gathering, and for letting the surrounding environment do part of the work.

Design intent

The design appears to begin with a simple idea: make the forest present in every major room, while giving the house enough structure and warmth to feel calm year-round. Tall glazing captures light and extends sightlines outward. Timber ceilings and exposed beams lower the emotional temperature of large spaces, preventing openness from becoming emptiness. Circulation is clear, volumes are generous, and the architecture uses repetition to create order.

There is also a strong sense that the home was designed around lived experience rather than image alone. Shared rooms are open and connected. Bedrooms feel quieter and more private. Outdoor areas are not treated as leftover space, but as part of the architecture itself. The result is a house that feels shaped by how people actually move, gather, rest, and look outward.

Built around light and structure

The house uses a straightforward architectural language to create calm. Exposed timber, tall glazing, and restrained detailing allow the setting to stay prominent while giving the interior a strong visual rhythm.

Open, but not exposed

Large shared spaces create generosity and connection, while material warmth and carefully framed views keep the home from feeling overly stark or public.

Made for the site

The exterior massing and darker cladding help the building settle into the landscape, while terraces, overhangs, and large openings extend daily life into the trees.

Forest-facing living spaces with expansive views

Exposed wood structure and ceilings throughout

Large-format openings that maximize daylight

Central kitchen and gathering areas designed for everyday living

Private bedroom suites with strong visual connection to the site

Covered outdoor living space anchored by a fireplace

© 2026 Michael Lewallen. All rights reserved.

© 2026 Michael Lewallen. All rights reserved.

© 2026 Michael Lewallen. All rights reserved.